
Material Notes / Specification Guide
How to Specify Wood Veneer Panels for Interior Walls
A useful wood veneer wall panel specification describes the complete result: the face veneer, its arrangement across the wall, the panel construction, the finish and the sample approval process. A species name and a color reference are only the starting point.
For architects, interior designers and procurement teams, resolving these decisions together makes quotations easier to compare and gives the fabricator a clearer target. This guide explains what to record before ordering decorative veneer panels for interior walls, from the first material selection to the production handoff.
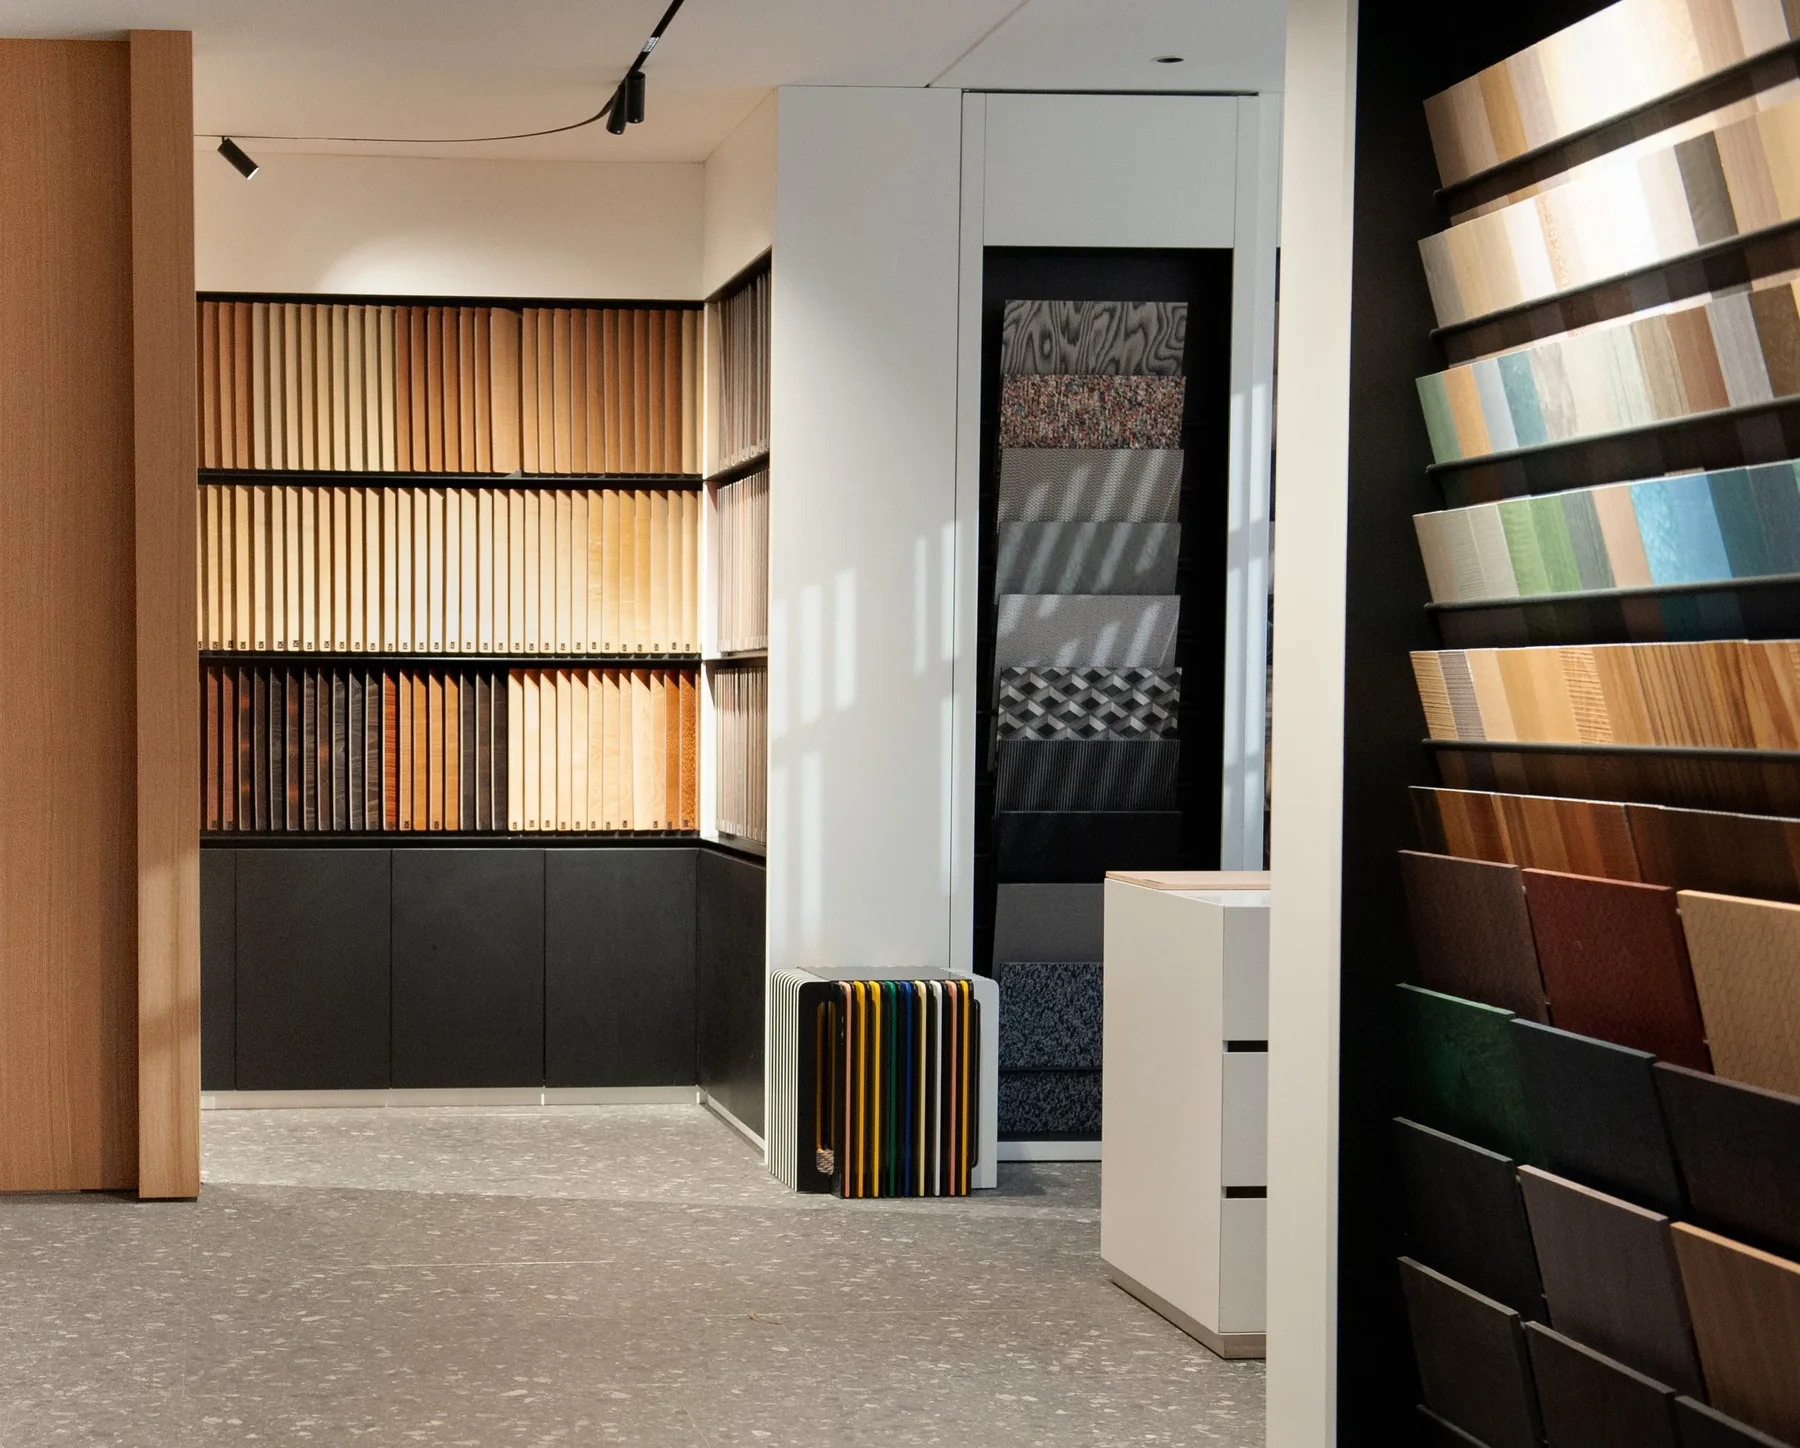
Compare a panel sample book and a veneer texture
-
 3 mm panel sample book
Request the sample book · 3 mm panel sample book
-
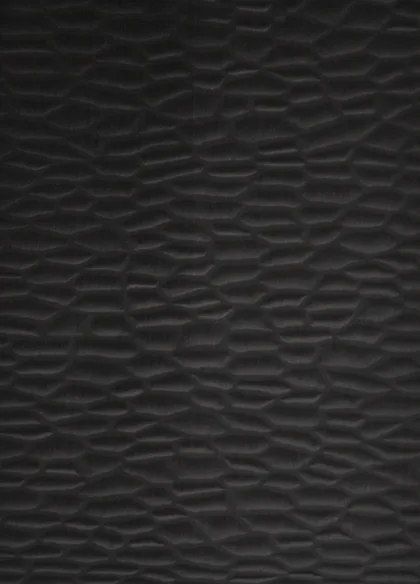 Embossed wood veneerA01-021-001
Request swatch · Embossed wood veneer A01-021-001
Start with the wall elevation
Mark the panel boundaries, doors, corners and access panels on a drawing before finalizing the veneer. Identify which surfaces will be viewed together and where a change in grain or tone would be most noticeable. Use that drawing to discuss material availability and matching with the supplier.
Define the appearance before choosing the product
Describe the intended appearance in separate terms: species, cut or figure, color, texture and acceptable variation. A brief such as “a quiet vertical grain with a warm brown tone” gives the supplier a direction, but it still needs a selected reference and an approved physical sample before production.
KOSEE presents natural, dyed, smoked, inlay and embossed wood veneer collections. Use the material library to shortlist surfaces, then ask which available references suit the dimensions and layout of the wall. Treat a library image as a selection aid rather than a finished panel approval.
Explore the KOSEE material library
Separate veneer matching from panel sequencing
Veneer matching describes how individual leaves are arranged within a face. Book matching turns alternating consecutive leaves to form paired, mirrored patterns. Slip matching places consecutive leaves alongside one another without alternating their faces, producing repeated grain patterns. The Timber Veneer Association of Australia illustrates both arrangements.
Panel sequencing addresses a different question: how the completed panels relate across the elevation. A request for book matching does not, by itself, explain whether the wall, its doors and its access panels should follow one continuous sequence. Mark those relationships explicitly on the drawing and ask the supplier to confirm the proposed layout.
Technical reference — Veneer assembly methods
Resolve interruptions before production
Discuss where the visual sequence should stop or change. For made-to-order and blueprint-matched panel sets, ANSI/AWI 0642 addresses transitions between veneer flitches at corners or wall openings when one flitch cannot cover the room. Its requirements also make clear that sequencing doors to adjacent panels must be specified. Apply the project’s agreed standard and grade rather than assuming one universal matching level.
For example, label a reception wall as one viewing group and a return wall as another. Ask for a layout showing panel numbers and the position of any material transition. Keep that layout with the approved samples so procurement and installation teams are working from the same visual plan.
Technical reference — AWI wood paneling aesthetic requirements
Define the complete panel construction
A decorative face veneer is one part of a panel. The specification should also identify the core, balancing construction, adhesive system, finished thickness and edge treatment. Ask the fabricator to propose these together for the intended panel size, fixing method and interior conditions.
AWI’s panel product requirements describe balanced construction in terms of faces, thickness and moisture content. This is a useful reason to request a complete build-up drawing: selecting an attractive face does not resolve what belongs on the reverse side or how the panel will be manufactured.
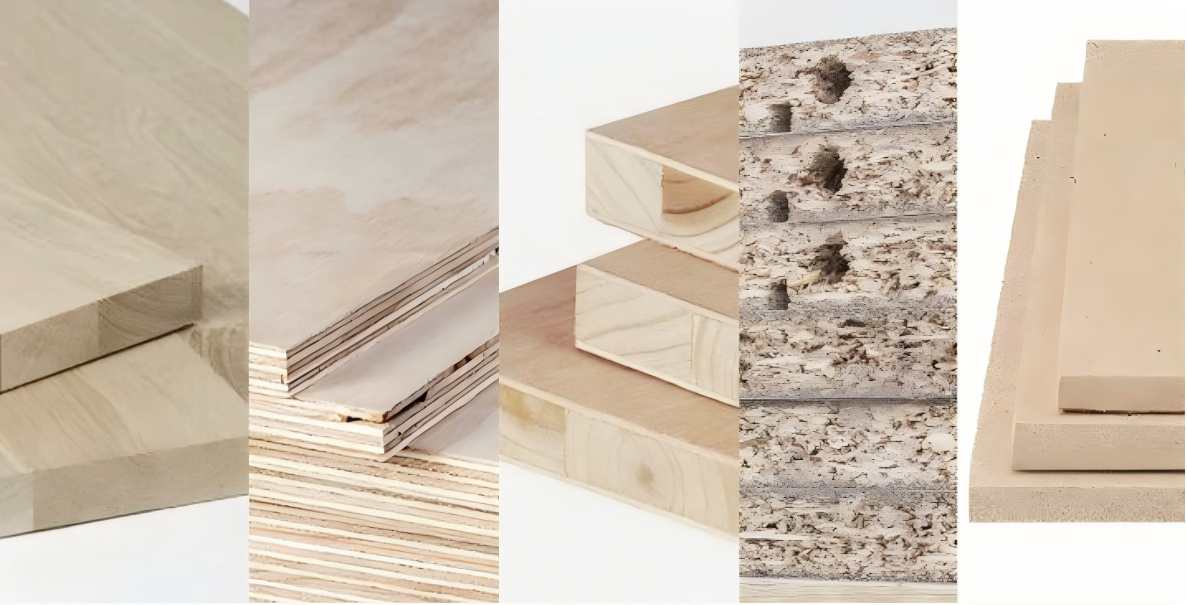
KOSEE lists supply options including loose or spliced veneer, backed veneer, substrate options and finished panels. Establish which stage of supply you are purchasing. If the order is for loose veneer, identify who will undertake pressing, trimming, finishing and final panel inspection. If it is for finished panels, record the agreed construction and delivery condition.
Make edge and fixing decisions visible
Include a section through a typical joint and exposed edge in the inquiry. Show whether an edge will be concealed, finished or covered by a separate detail. Ask the fabricator and installer to confirm compatible fixing and backing arrangements before the panel dimensions are released.
Record any required performance documentation against the exact proposed assembly. KOSEE’s resources page explains that document availability depends on the selected veneer, substrate, adhesive, finish and production route. A material name or a general website statement should not replace project-specific evidence.
Technical reference — AWI panel product requirements
Approve a finished sample and a panel mockup
Use early swatches to narrow the choices, then ask for a sample made with the intended surface preparation and coating. Review it beside the adjoining floor, stone, paint or fabric, under lighting representative of the space. Record the approved reference, finish and viewing conditions so the decision can be reproduced.
For an important feature wall, request a mockup that includes a panel joint and an exposed edge or return. This makes the meeting between components visible. A single small swatch cannot demonstrate the relationship between several panels, a door and the surrounding materials.
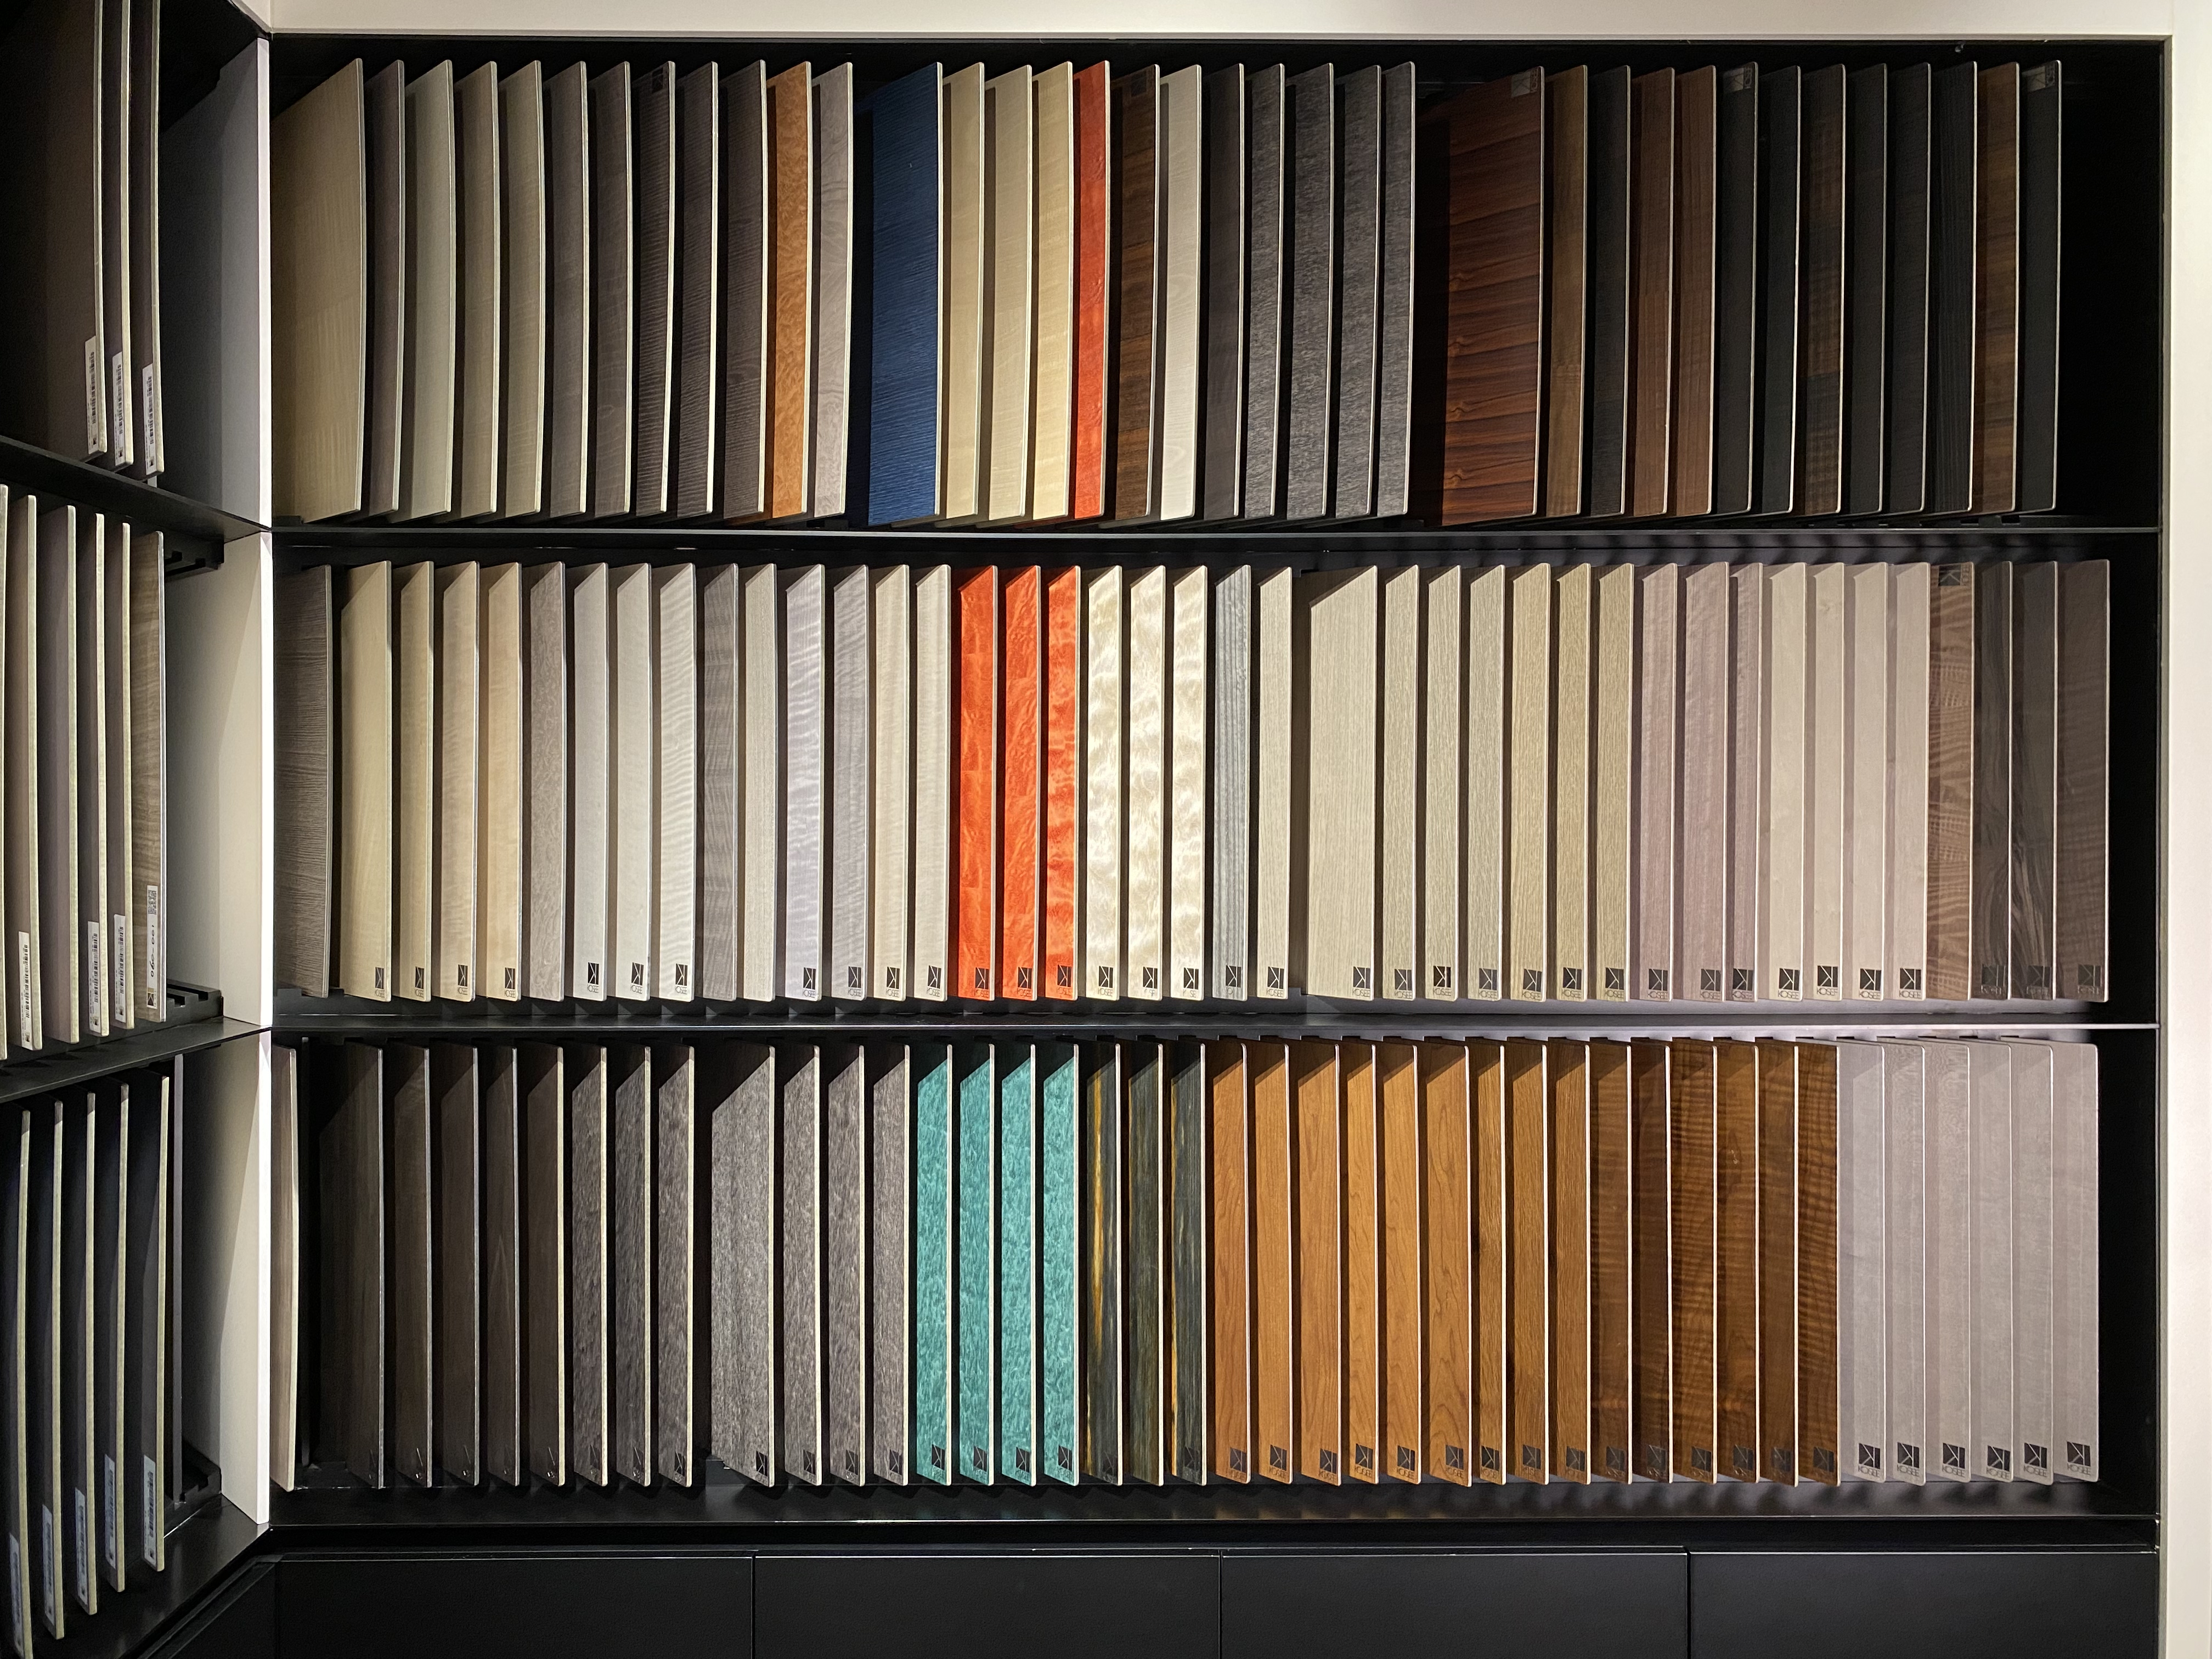
Agree on a range of appearance
Ask for more than one representative piece when natural variation matters to the design. Record which differences are acceptable and which require review. Keep the approved reference and any agreed range samples with the project record, and ask how production batches will be compared with them.
If future replacement panels are important, discuss spare material or retained samples before ordering. Record the arrangement in the purchase documents; do not assume that a later order will reproduce the appearance of the first batch.
Questions to resolve before ordering
Does book matching guarantee a continuous wall?
No. It describes the arrangement of veneer leaves. Confirm the panel sequence, wall layout and any door matching separately. A numbered elevation is a practical way to show where continuity is required and where a transition is acceptable.
Can a photograph be the approval reference?
Use photographs to communicate direction and shortlist options. For the production reference, agree on physical finished samples and, where needed, a larger mockup. Keep the sample identification in the order so every team can refer to the same approved material.
Which substrate should be specified?
Ask the fabricator to recommend a complete construction for the intended dimensions, fixing arrangement and application. Compare the proposed build-up and supporting information, then record the agreed choice. Naming MDF or plywood alone leaves several important production decisions unresolved.
What should the supplier receive with a quotation request?
Send the material reference, wall elevations, approximate area, panel dimensions, grain direction, matching requirements, edge details, intended finish and delivery location. Identify any required documentation and sample approval milestones. If a detail remains open, label it as a question for the supplier.
How should two quotations be compared?
Compare their scope line by line: raw veneer or finished panels, matching, core and balancing construction, coating, edge treatment, samples, packing and delivery. Ask each supplier to state exclusions and unresolved assumptions before comparing the total price.
Prepare the production handoff
Bring the decisions together in a short panel schedule linked to the drawings. Include the approved material and sample references, construction, finish, panel numbering, quantity and inspection points. Have the responsible project teams review the same revision before manufacture.
To begin with KOSEE, share your preferred veneer reference and wall layout, together with sample and finishing requirements. The first useful outcome is a clear material proposal that the design and procurement teams can review together.